


4 Beds / 3.5 Baths / 2 Car Garage / 3,587 SqFt
Discover a fresh approach to Richmond living at The Enclave at Willow Oaks. This brand-new development set on a private cul-de-sac street just off Forest Hill Ave features an intimate collection of just 10 architecturally distinct new homes neighboring Willow Oaks Country Club. More information about The Enclave at Willow Oaks here.
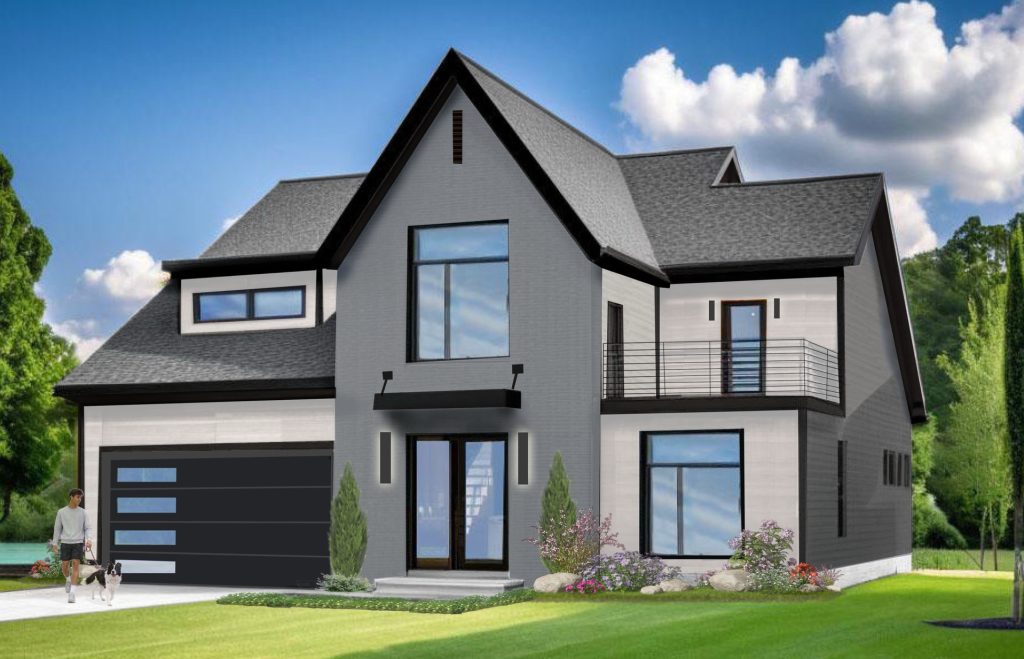
Anchored by a central steep front gable with grey painted brick, this modern elevation includes a front roof deck, Hardi wood siding, and contemporary garage door. Large black frame window combinations in architecturally unique patterns plus a sleek roof dormer further enhance this modern aesthetic. A black metal canopy suspended over double 8’ glass entry doors add a bold and commanding presence to the curb appeal. Accessible from both the primary bedroom and great room is a large stamped concrete patio geared to outdoor living and entertaining.
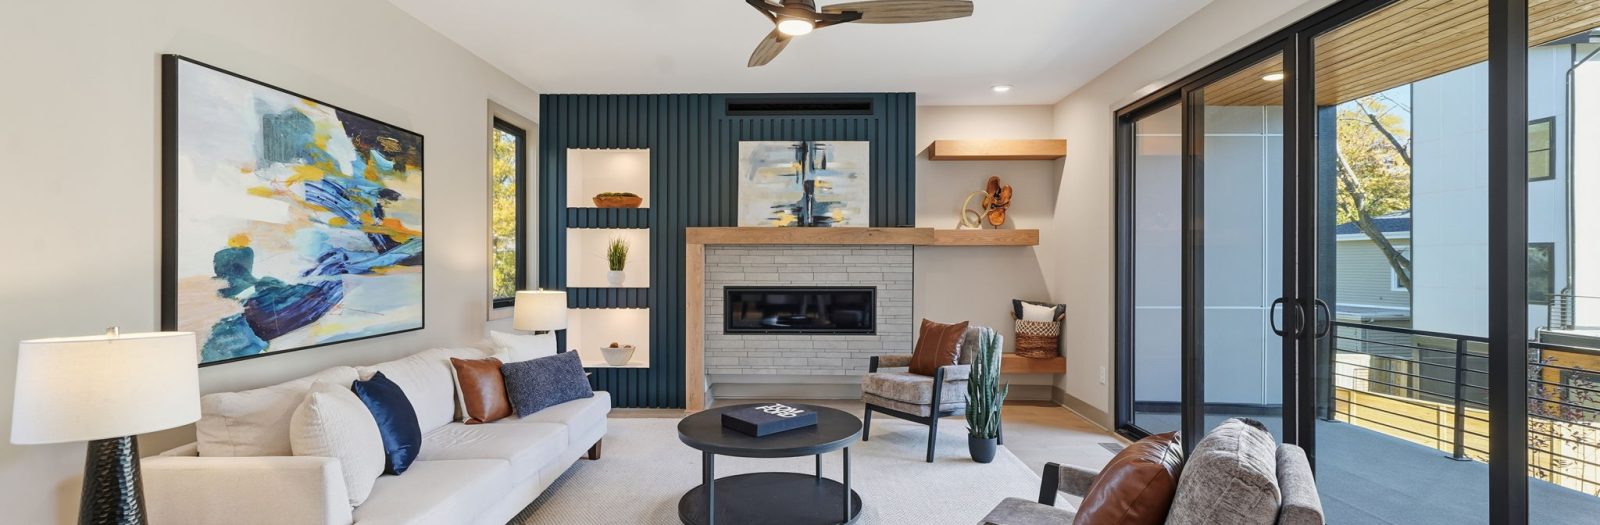
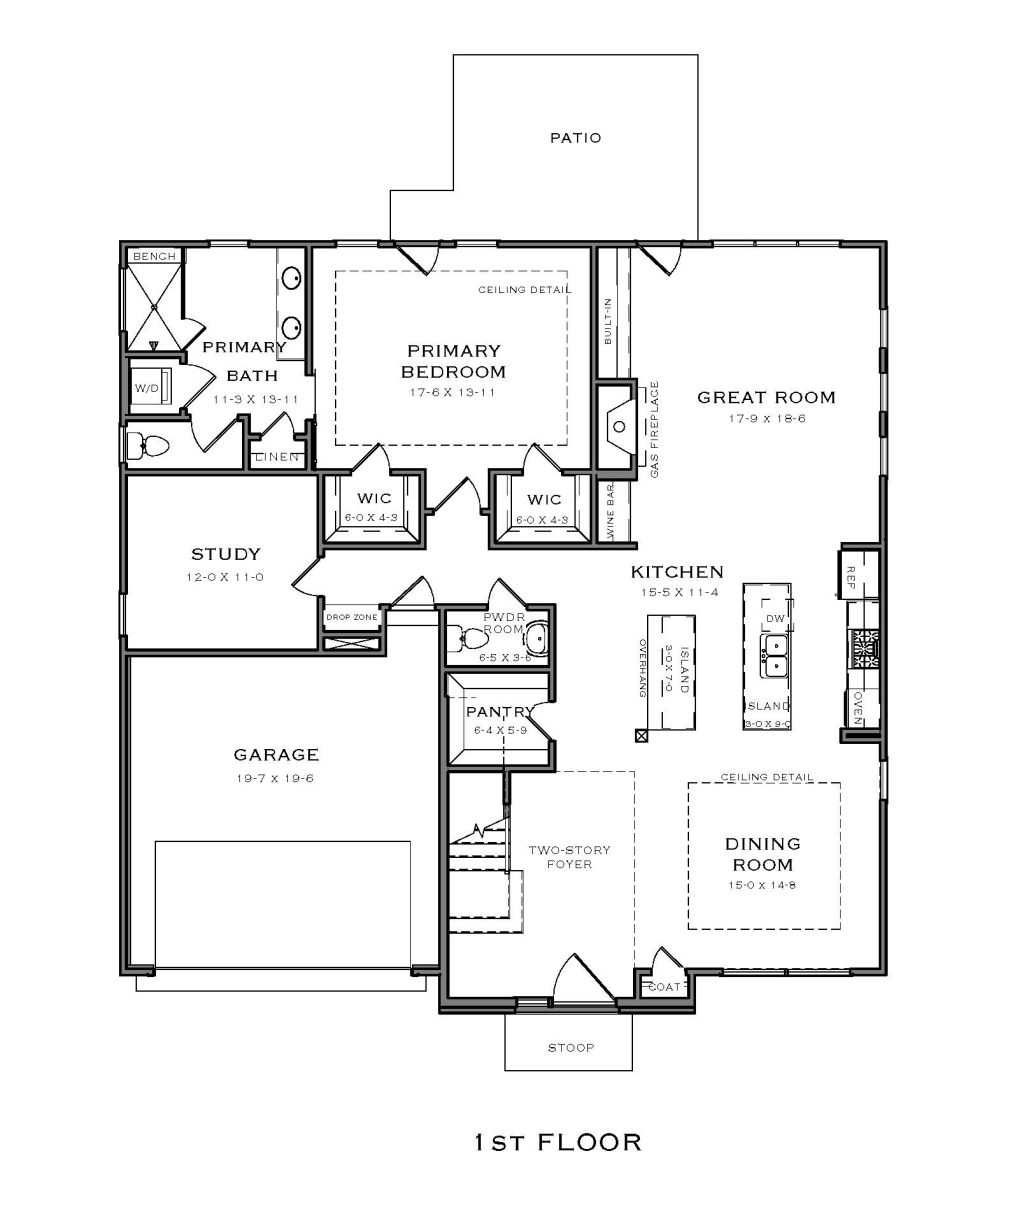
Featuring a first-floor primary bedroom suite, this 4-bedroom 3.5 bath home includes a centrally located kitchen with double islands and walk-in pantry. The two-story foyer opening into the dining, kitchen, and rear great room gives long views, an easy flow, and an abundance of natural light. The custom designed and crafted focal wall in the great room mixes art and design with a linear gas fireplace, floating shelving, bench seat, and recessed niche. The oversized primary bedroom suite contains dual walk-in closets and direct access to the rear patio. The primary bath includes a dual vanity, sequestered toilet room, large glass shower, and utility closet prepped for a stackable washer/dryer. Quietly located away from the living space is a large office, powder room, drop zone and access to a two-car garage.
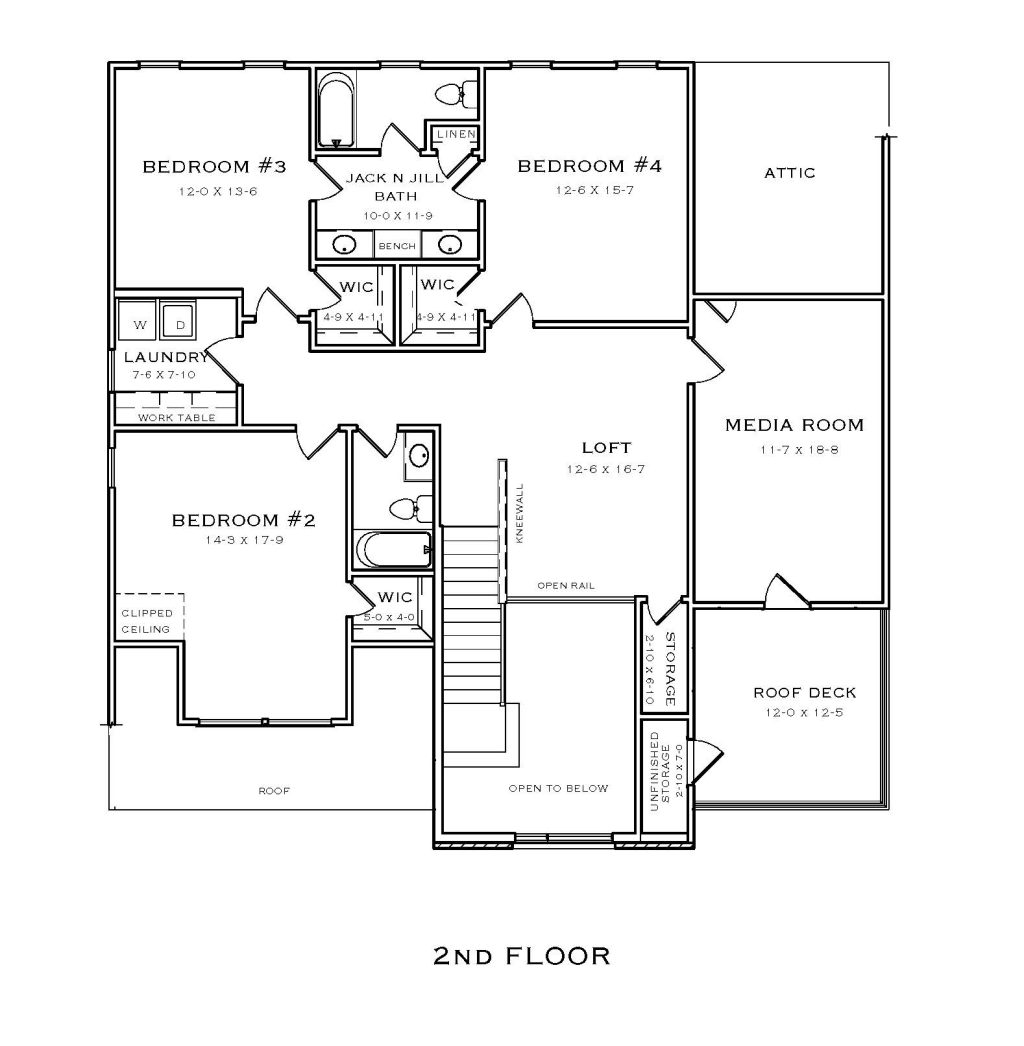
Upstairs, a grand stair transitions you to the private gathering in the centrally located loft. This flex area opens into the two-story foyer for added light and volume and offers a built-in drink station. A separate media room with front accessible roof top veranda provides the perfect retreat space for friends and family. Nestled away from the media room are three secondary bedrooms each with walk-in closets, and two full bathrooms. Designed for modern living, the centrally located laundry room has natural light and comes with cabinet and counter space. In addition to built-ins and practical storage, the home offers easily accessible attic and veranda storage for ease of living.




 Call: 804-400-3694 | Email: lpoe@rhillbuilds.com | 1219 Mall Drive, N. Chesterfield, VA 23235
Copyright © 2022 | Richmond Hill Design + Build | Privacy Policy | Home Builder Marketing by Meredith Communications